

Designing a Bath and Shower Combo: Heights, Screens & Layout Rules to Follow
The renovation of the bathroom may become quite an interesting project. But in most cases, owners face a very specific difficulty – how can they incorporate all their dreams of luxury and comfort into a tiny room?
For the majority of owners, this is connected with the question of choice – what will be better to have, a comfortable bath or a shower installation. Naturally, no sacrifices should be made. That is where an ideal solution comes into play – the bath and shower combo.
This type of installation gives you an opportunity to get all advantages of both types. First of all, you will have something convenient to wash up quickly in the mornings. At the same time, the large basin is ready to use while bathing your kids or enjoying weekends in your bathroom. But here it is important to pay special attention to the proper installation.
Otherwise, it would be difficult to get inside due to improper height of the bath. In addition, poor quality glass separation will turn your bathroom into a real wetland with each usage.
It does not matter whether you are looking for the usual shower above bath type or wish to know more about creating something new to build a trendy walk-in shower bath combination in an Australian style wet room – you should have knowledge about all the specifics of the design.
In this complete guide, the team at Orvieon will walk you through everything you need to know to create a safe, beautiful, and highly functional shower bath combo.
1. Why Choose a Shower and Bath Combo?
In contemporary Australia, bathrooms have become smaller than ever before. While owning a huge and spacious bathroom suite used to be popular in the past, nowadays it has become rather rare, especially in city areas. Thus, using a bathtub and shower combo becomes highly important in such a situation.
Placing your shower in a tub allows you to merge two huge spaces within a single unit. An average bathtub usually occupies 150-170 centimeters of wall area. A typical shower requires at least 90 centimeters. When both fixtures are merged together in a shower bathtub combo, it gives you an opportunity to use the remaining wall for something else, including additional cabinets, a double vanity set, or any other design option.
Plus, keeping your bathtub is a great idea if you plan on selling the property later. Families with small children always try to purchase houses with bathtubs because bathing with small children in a regular shower is too difficult.
2. Popular Bathtub Shower Combination Designs
There have been massive improvements made with regards to tub shower combos over the last ten years. You are no longer forced to use those bulky fiberglass combos that used to be common back then. There are now numerous designs that you can choose if you want a modern bathroom combo.
-
The Traditional Alcove Design
This is one of the oldest tub shower combinations ever invented. You install your bathtub in an alcove, which means that your bathtub will rest within three of your walls. The walls are fully covered with tiles from the top edge of the bathtub to the ceiling level. The showerhead is fixed to one of these walls and make sure that you have an efficient design that contains all the water.
-
Wet Rooms (Walk In Design)
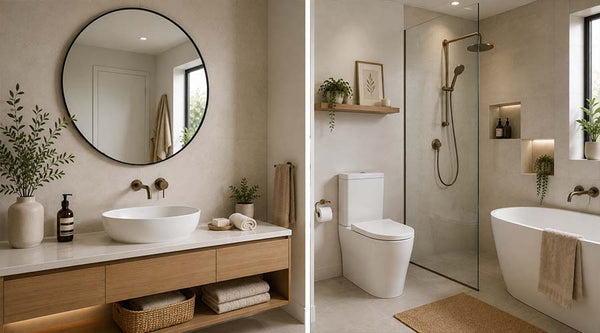
These are the hottest bathtub showers around right now. In a walk-in shower bath combo Australia design, the bathtub as well as the shower head are located inside a large enclosure made of glass. Your shower will not be located above the bathtub. Instead, you will have the shower and the bathtub side by side.
-
Drop Tub Design
This design features a drop tub placed in a deck that is tiled specifically for it. A shower head will be installed above the drop tub, while the frameless glass partition is mounted to the edge of the tiled deck. It fits perfectly in any modern home and creates a space for your soap and shampoo bottles.
3. The Rules of Layout and Placement
The placement of the plumbing pipes and bath tub will affect the whole layout of the room when arranging your bath tub shower combination.
-
Space for Access
There needs to be an sufficient amount of space left open on the floor adjacent to the bathtub, so that you have enough space to step out of the bathtub. At least 75cm of open floor space along the length of the bathtub is strongly recommended, which will give you enough space to place a bath mat and dry yourself while keeping your arms from touching the vanity and toilet nearby. -
Arrangement of Plumbing Pipes
For a regular bath and shower combo installation, install the shower head and the mixer valves on the same wall. The valves should be installed towards the outer side of the wall (away from the corner) and not near the corner of the wall. This way, you can stretch inside and turn on the water before stepping under the shower and not get an unpleasant shock of cold water on your hand.
4. Getting the Heights Exactly Right
A mistake in the measurements will quickly lead to failure in your design of the bath shower combination. You need to consider the requirements of both an individual who stands and another individual who sits.
-
Shower Head Height
When it comes to the installation of showers in your shower tub shower combination, you should make sure that the shower head is at least at the height of the tallest individual in your household. This is because individuals will use the shower in a standing position while they stand on the floor of the bathtub. Your measurement should be from the floor of the bathtub rather than from the bathroom floor. An ideal height of the shower head would be about 200cm from the floor of the bathtub. -
Height of The Tub (Step-over)
In your choice of a bathtub, you need to make sure that you select one with a low height for ease of stepping in and out. You will notice that a bathtub whose side wall is too tall makes the stepover difficult and unsafe. It is therefore important that you go for a bathtub whose side wall is 40cm to 50cm. -
The Mixer and the Tap Height
The faucets should be reachable when seated as well as when standing up. Positioning the mixer at half the distance from the rim of the bathtub and the shower head is ideal for a balance between the bathtub and shower unit.
5. Choosing the Perfect Shower Screen
The amount of splashing created in a shower over bath configuration is significant. Your choice regarding water blockage determines the look of your bath shower combos.
-
Frameless Fixed Glass Panels
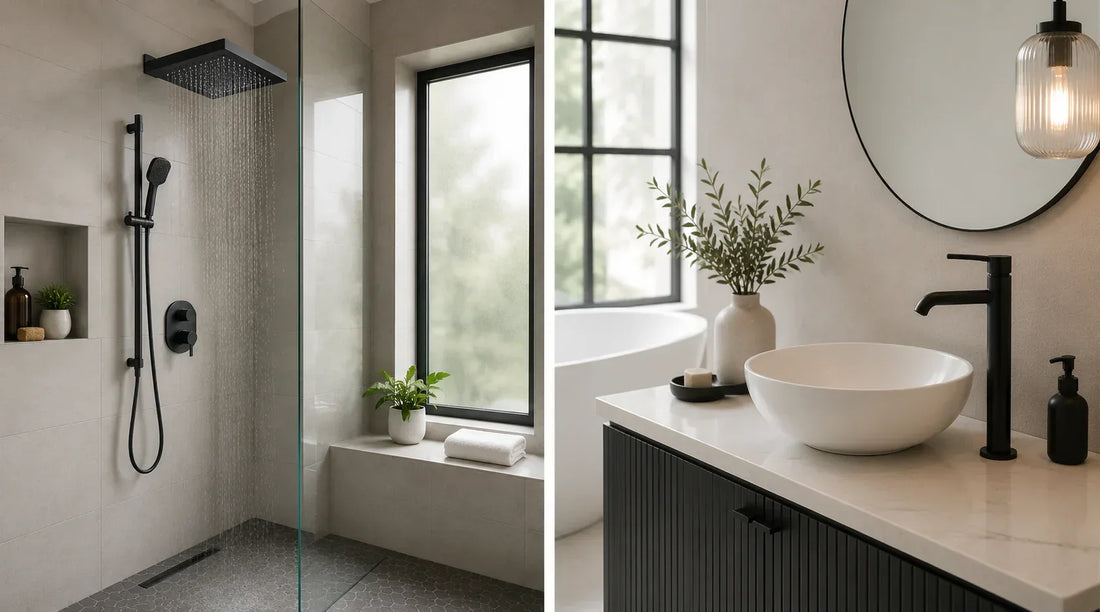
This type of shower enclosure is very popular among homeowners choosing a contemporary style. This solution implies installing one-piece thick glass in the fixed position on the edge of the bathtub right under the shower head. Usually, it covers 80 cm to 90 cm of the tub space. It offers a minimalistic approach while blocking almost all water spray. Also, there are no moving parts and metal structures, which facilitates cleaning significantly. -
Hinged Glass Screens
For a smaller bath shower combos design, hinged screens are extremely convenient. They function similarly to frameless fixed panels with a difference that the glass can be rotated open on joints to allow access to taps. -
Why You Should Avoid Shower Curtains
Even though they are cheaper, curtains attach themselves to your leg during showers and create an impression of being in a small room separated visually by the curtain. Replacing curtains with glass screens doubles the size of your bathroom as they allow viewing through to the end of the room.
6. Safety First: The Right Tub Shape
However, not all tubs were made alike, and not all of them can be utilized in a shower-tub combo where the person stands while showering.
If you intend to stand during a shower session, you would require a tub that offers a stable and large area to support your feet and avoid slips. Luxury bathtubs, which are usually sloping, are meant for reclining and soaking. If you use such a tub daily, you will always feel unstable, making slipping likely.
While choosing your tub, it is a smart choice to select one designed for a shower-tub combo. This tub should have a wide area for standing purposes near the shower section, while only sloping from the other side.
7. Common Mistakes to Avoid
Even with the high care during planning, certain mistakes tend to come up when installing a shower/bath combination.
- Lack of Proper Waterproofing: Once the installation of a shower over a bath is done, the area behind the tiles where there is a bath will have to deal with water splashing all day long. This means that the walls behind the tiles should be completely waterproofed.
- Insufficient Drainage Facilities: The tub holds a great deal of water in it. In order to prevent any sort of floods in the event that you leave the tub filled for too long, always make sure that an overflow drain is installed.
- Lack of Space for Storing Accessories: The idea of having a shower installed over your bathtub means that you should have some space where you can store the accessories that you need while in the tub.
8. Finding Your Dream Bathroom Setup at Orvieon
A stunningly designed bathroom and shower unit can only mean one thing – a great addition to your home’s decor and functionality. A thoughtfully designed bathroom and shower unit provides you with a degree of flexibility and luxury that you cannot get from a traditional bathroom setup, making your remodeling effort a worthwhile investment. These bathroom design tips and sizes will guarantee that your bathroom stays both functional and comfortable for years to come.
Orvieon believes that everybody deserves the luxury and comfort of a premium bathroom fixture at affordable prices. Get the best premium bathroom fixtures at highly competitive prices.
If you are ready to bring a touch of elegance into your home, we invite you to explore our massive range of options. From sleek, space-saving alcove tubs in our Premium Bathtubs Collection to luxurious rainfall hardware in our Shower Fixtures Collection, you will find exactly what you are looking for by visiting Orvieon. Browse our store today and find the perfect centerpiece for your daily relaxation!
9. Frequently Asked Questions (FAQ)
-
Does a combined shower and bathtub make sense in a small bathroom?
Yes, definitely. A shower-bath combination saves space as much as possible since the shower is placed right above the tub area, which means there will be plenty of floor space left to place a vanity and a toilet. -
Which tub type would be best for a shower over a bathtub combination?
The most suitable types here would be the back-to-wall or alcove bath, as they rest flush against the walls, making sure that the water won’t go anywhere other than down the drain. Choose a deep and wide bottom to guarantee safe standing. -
How large should a glass door screen be for a shower-bath combination?
A glass door screen should be at least 80 to 90 cm away from the wall on which the shower is installed, which will make sure that water doesn’t land on the floor of the bathroom. -
Can I install the Walk-in Shower & Bath Combination the Australian way in a small room?
For the installation of the wet room setup, there must be extra space as both a shower and a tub are being put into one glass enclosure. Therefore, the room must have dimensions of at least 2.5 meters in width to accommodate the arrangement. However, if the room dimensions are less than those stated, it will be wise to go for the traditional method where there is a shower over the bath. -
How high should my showerhead be from the ground?
It should be noted that when determining the showerhead height, the measurement must be taken from the bottom of the tub floor. It is recommended to position it around 200 to 210 cm above the ground level.